Flat roof installation is the process of building or replacing a low-slope roof system. The contractor prepares the deck, confirms how water will drain, installs any required insulation and supporting layers, applies the waterproofing system, and finishes the seams, flashing, edges, and openings. Despite the name, a flat roof is not designed as a perfectly level surface.
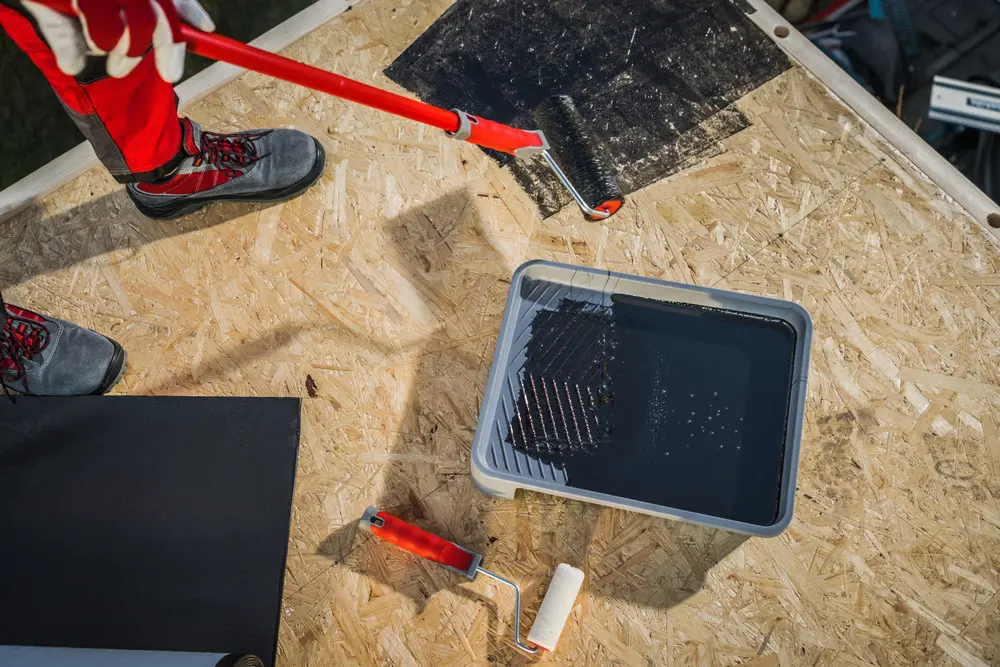
You’ll commonly see these roofs on garages, porches, and some modern homes. For a wider look at what goes into a roofing project, see our roof installation guide.
A pitched roof is designed to shed water quickly, so shingles can overlap and direct rain down the roof. A flat or low-slope roof gets less help from gravity, so it needs a clear drainage path and properly sealed seams.
That difference also affects materials. Under the 2024 International Residential Code, asphalt shingles are limited to roof slopes of 2:12 or greater, with extra requirements at lower slopes.
That means asphalt shingle installation is not suitable for very low-slope roofs. Your local building code and the roofing manufacturer’s guidelines can provide further details on materials you can use.
Planning a flat roof installation starts with understanding the existing roof and what the new system needs to accomplish. Those decisions shape the job scope and can reveal whether additional work is required.
A flat roof project usually falls into one of three categories:
A recover can involve less removal, but it is not suitable for every roof. The contractor must consider trapped moisture, deterioration, existing layers, added weight, material compatibility, local code, and manufacturer warranty requirements. A water-soaked or badly deteriorated roof generally must be removed rather than covered.
The final price can also change once work begins, depending on what the contractor finds and any extra work that comes up. Our roof replacement cost guide explains the other factors that can affect your project cost.
If water already collects in certain areas, simply covering the roof with a new membrane may not solve the problem. The contractor may need to correct low spots, adjust drainage, or create more slope beneath the roofing.
The drainage plan should identify whether water will leave through drains, scuppers, gutters, or another approved outlet. If the quote does not address recurring ponding, ask the contractor to explain why the proposed approach is expected to drain properly.
A qualified professional should assess any larger structural or drainage changes.
Depending on the roof, the assembly may include the structural deck, an air- or vapor-control layer where needed, insulation, a cover board or other approved substrate, and the waterproofing system. The exact layers and their order depend on the roof design, climate, local code, and manufacturer requirements.
Some low-slope roofs also have a vented attic or roof cavity, while others do not. If your design includes one, roof vent installation may also be part of the project.
Let the contractor know before installation if you plan to add solar panels, HVAC equipment, or regular rooftop access.
The exact sequence depends on whether the project is new construction, a tear-off, or an approved recover. Even so, most projects include the following stages.
The contractor starts by checking the roof’s condition, drainage, access, and any signs of trapped moisture or damage.
From there, the quote should make clear what will stay, what will be removed, which roofing system will be installed, how drainage will be handled, and what insulation and substrate are included. It should also explain what happens if the contractor finds hidden damage.
Before removal starts, the contractor will usually protect the surrounding property and plan where materials and debris will go.
If the project includes a tear-off, the contractor removes the old roofing and any other layers included in the scope. Disruption depends on the roof and removal method, but you may need to plan for noise, debris, odors, or temporary limits on driveway access.
Once the roof is exposed, the contractor can better assess the deck underneath.
Any soft, wet, or damaged areas may need attention before installing the new roof. This is also when problems around roof edges become more obvious. If additional roof repairs are needed, they may be added through a change order.
Next, the contractor prepares the surface beneath the roofing.
Depending on the project, the contractor may install vapor-control materials, insulation, fasteners or adhesives, and a cover board or other approved substrate. Tapered insulation can also be used where extra slope is needed to help water drain.
The contractor then installs the main waterproofing system according to the approved assembly and manufacturer’s instructions. Some flat roofing systems are adhered or mechanically fastened, while others may be self-adhered, welded, or applied as a liquid.
Once the main roof surface is in place, the contractor finishes areas where water is most likely to enter.
That work includes installing flashing and carefully finishing the seams, roof edges, drains and scuppers, vents, skylights, parapet walls, and transitions to walls or pitched-roof sections. These details should follow the selected roofing system rather than relying on sealant alone.
Before the project is finished, the contractor should check the completed roof and correct any visible installation issues.
Closeout can include cleanup, required permit inspections, warranty paperwork, and photos of areas you cannot safely inspect yourself.
Flat roofing materials are installed as part of a complete system, so the membrane, seams, insulation, flashing, and attachment method need to work together. That is why the installation process can look quite different from one system to another.
| Roofing System | Common Application Methods | Installation Details That Affect the Project | Typical Residential Context |
|---|---|---|---|
| EPDM | Adhered, mechanically attached, or ballasted in approved assemblies | Seams and perimeter details generally use compatible tapes or adhesives. | Garages, additions, and larger low-slope roof areas |
| TPO | Adhered or mechanically attached | Seams are heat-welded | Low-slope sections of homes and additions |
| PVC | Adhered or mechanically attached | Seams are heat-welded, and flashing uses components specific to your system | Residential low-slope roofs where PVC is specified |
| Modified bitumen | Self-adhered, cold-applied, hot-applied, or torch-applied | The installation method depends on the specific product and assembly | Smaller residential flat roofs, additions, and garages |
| Built-up roofing | Multiple layers of reinforcing material and bitumen | The system is heavier and usually takes more labor to install | Less common on homes, but used on some larger flat roofs |
| SPF or liquid-applied systems | Sprayed or applied as a liquid | The existing surface needs to be properly prepared and compatible | Some existing low-slope roofs |
SPF is a complete roof system that includes a protective coating over the foam. Other liquid-applied products may be complete systems or coatings used to restore an existing roof, so the quote should make clear what the contractor is installing.
If you are still comparing materials, our guide to flat roof systems covers the broader differences between these options.
A good installation depends on the details that keep water moving and prevent it from getting into the roof. Before work starts, the proposal should make clear how those areas will be handled.
| Installation Detail | What the Homeowner Should Confirm |
|---|---|
| Slope and drainage | The quote explains where water will go and how low areas will be handled. |
| Existing moisture | The contractor explains what happens if they find wet insulation or damaged decking. |
| System compatibility | The roofing materials and layers are designed to work together. |
| Seams and attachments | The contractor follows the roofing system’s installation requirements. |
| Drains and penetrations | The quote identifies work around drains, scuppers, vents, pipes, and other openings rather than leaving it as vague “as-needed” work. |
| Edges and transitions | Roof edges, walls, parapets, and adjoining roof sections are accounted for. |
| Weather protection | The contractor explains how exposed areas will be protected if conditions change. |
| Closeout | The proposal identifies the warranties, permits, inspection records, and final documentation the homeowner will receive. |
You do not need to climb onto the roof to check this work yourself. Ask the contractor for photos of areas you cannot safely see, and watch for any signs of moisture inside the home after rain.
Costs can vary widely because the scope of work can differ greatly from one project to another. A new roof over a garage, for example, may involve far less work than removing an existing roof and repairing damaged materials underneath. As a broad planning estimate, flat roof installation or replacement often costs about $4 to $15 per square foot.
| Cost Driver | What Can Change the Price |
|---|---|
| Project scope and roof area | New installation, recover, tear-off, and larger roof areas involve different amounts of removal, labor, and material. |
| Access and existing conditions | Roof height, limited access, multiple existing layers, wet insulation, damaged decking, and hidden low spots can add work. |
| Roof assembly | Insulation, cover board, roofing system, and attachment method affect material and labor requirements. |
| Drainage and roof details | Tapered insulation, drain or scupper work, penetrations, parapets, flashing, and roof edges can increase complexity. |
| Project requirements | Permits, inspections, disposal, weather protection, and warranty requirements may affect the quote. |
| Local market | Labor rates and contractor availability vary by location. |
Cost estimates vary by location, material, and roof complexity. Submit a request through Renovate to try to connect with a local contractor who can provide an accurate project estimate.
A lower quote is only a better price if it covers the same work. Before comparing totals, check exactly what the contractor is offering. Each proposal should identify the measured roof area, exact roofing system and product, membrane thickness, attachment method, insulation, substrate, drainage work, flashing, penetrations, tear-off, and disposal.
It should also explain how wet insulation or damaged decking will be priced, who handles permits and inspections, what warranties apply, and the expected schedule and payment terms.
For broader guidance on licensing, insurance, references, contracts, and warning signs, see “How to Choose a Roofing Contractor.”
| Compare | Make Sure the Quote Identifies |
|---|---|
| Project scope | Measured roof area, whether the job is a new installation, tear-off, or re-cover |
| Roofing system | Manufacturer, product line, membrane thickness, and attachment or application method |
| Roof assembly | Insulation type and thickness, plus any cover board or other substrate |
| Drainage and roof details | Any slope corrections, included drains or overflow provisions, and work around flashing, edges, and penetrations |
| Possible extra work | How decking or wet insulation will be priced and how change orders will be handled |
| Project requirements | Weather protection, permits, inspections, cleanup, and disposal |
| Warranty and payment terms | Manufacturer and workmanship warranties, expected schedule, and payment schedule |
A flat roof works well when the right system is installed and water has a clear way to drain. Once you understand what the project involves and what your quote covers, you will be better prepared for the work and for any hidden conditions the contractor may uncover.
Sometimes. A roof recovery may be possible if the existing roof is dry, stable, and compatible with the new system. The contractor needs to consider the added weight and manufacturer requirements before deciding whether the old roof can stay in place. Local code, the number of existing layers, and any deterioration underneath also affect whether a recover is allowed.
A straightforward residential flat roof installation may take several days. More involved projects take longer, especially when the existing roof must be removed, or repairs are needed before the new system can go down. Weather and required inspections can also affect the schedule.
Yes. A flat roof is a low-slope roof and still needs a drainage plan. The exact slope and outlet arrangement depend on the roof design, local code, selected system, and manufacturer requirements, so there is not one universal pitch for every project.
Flat roof installation is generally best left to a professional. Beyond the fall risk, the roof has to be prepared and sealed correctly to keep water out. Some systems require specialized installation methods, and DIY work may affect code compliance or warranty coverage.
You may need one, depending on local rules and the extent of the work. A full replacement or a project that changes the roof itself is more likely to involve permits or inspections than a minor repair. Before signing, confirm who will obtain any required permit and whether the quote includes the related fees and inspections.
You may receive one warranty from the roofing manufacturer and another from the contractor. The first generally covers the roofing product or system, while the second covers the installation work. Confirm the duration, registration requirements, exclusions, transfer rules, maintenance obligations, and claim process before the job begins.