What is roof vent installation? It is the addition of vents to a roofing system to allow air to move through the attic. When you vent an attic, you create airflow that can reduce heat and moisture buildup.
Poor ventilation can overwork HVAC systems by trapping moisture, CO2, and airborne toxins indoors. That can shorten the life of an asphalt shingle roof.
Read on to figure out the right vent setup for your situation, plus how much it can cost.
There are a few different types of roof vents to choose from. Most homes need a balance of intake vents, which bring air into the attic, and exhaust vents, which let warm, humid air escape.
Ridge vents are continuous installations along the entire horizontal peak of a sloped roof. These vents are nearly invisible from the ground, making them a great choice if you are looking for a low-profile option.
They don’t use electricity or moving parts and are often the best passive exhaust option for simple roofs. However, these need adequate soffit/intake vents to work, and they don’t work very well on short or highly cut-up roofs.
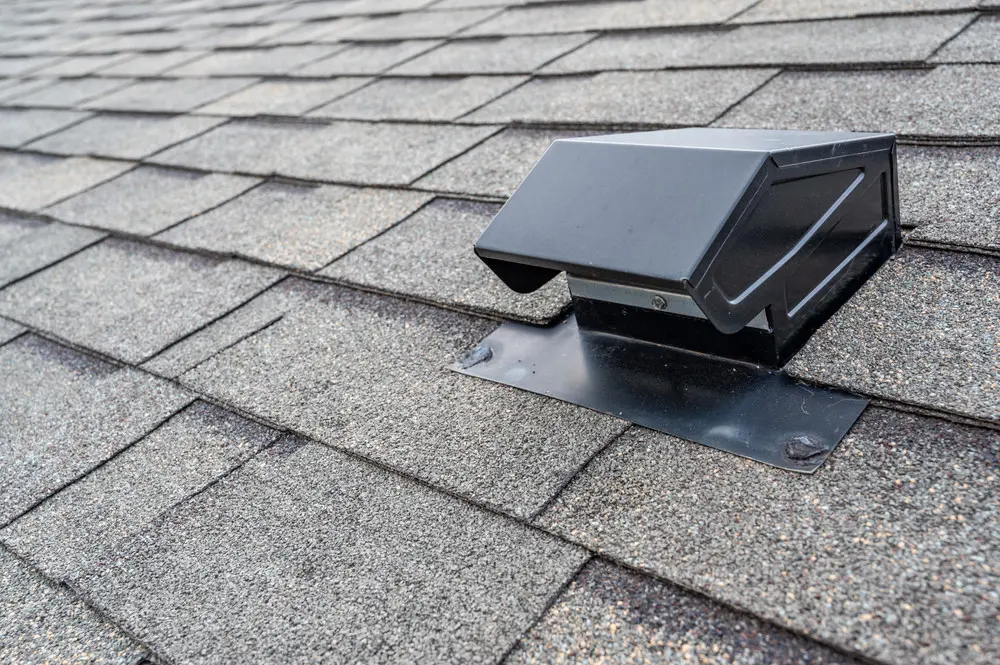
A box vent is a small, stationary, square or rectangular unit installed over a hole cut near the peak of a roof. It is a great choice for many people because of its simplicity. It doesn’t have any electricity or moving parts and is relatively inexpensive. On the other hand, it usually requires several vents and many roof penetrations and is visible from the ground.
Turbine vents are round caps with many fins. The fins catch wind and help pull hot air out of the attic. This vent system is another non-electric option that uses only wind to power heat extraction.
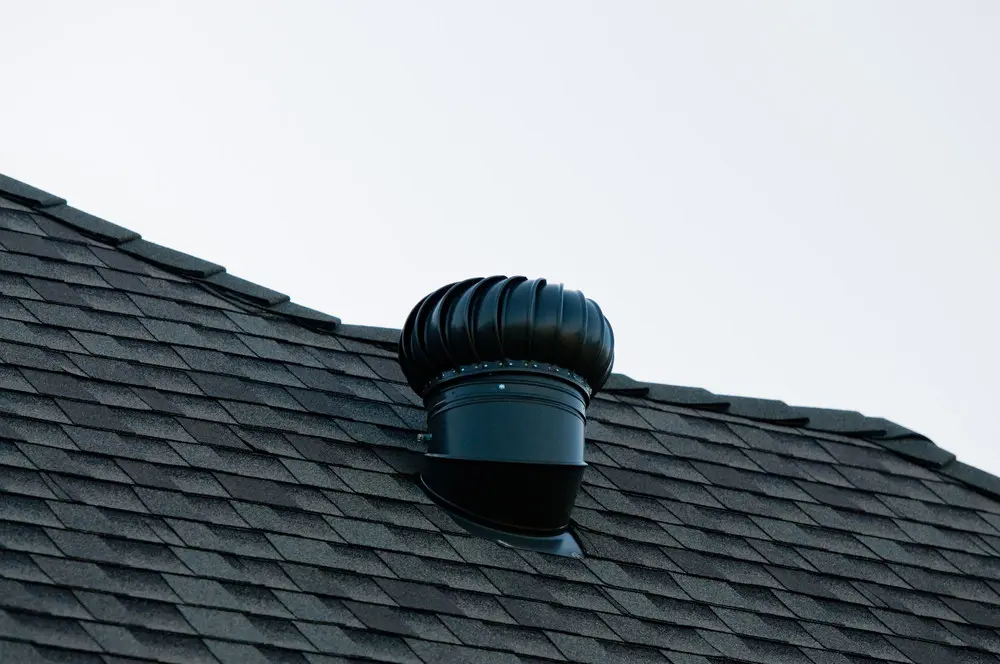
On windy days, turbine vents can help move attic air without electricity, though energy savings are not guaranteed. The number of turbine vents needed depends on attic size, intake ventilation, local code, and the vent’s net free area rating.
Conversely, in time, it can get very loud from constant squeaking and can wear out. Its moving parts increase the chances of failure, and it doesn’t work very well in low-wind areas.
A soffit vent is a specialized intake vent installed on the underside of the roof’s underhang. It draws cool, fresh outdoor air into the attic, pushing warm, humid air out through the roof’s peak to regulate temperature, lower energy costs, and prevent moisture damage.
This ventilation system is the most popular among roof vents. It works very well with ridge vents and has no moving parts.
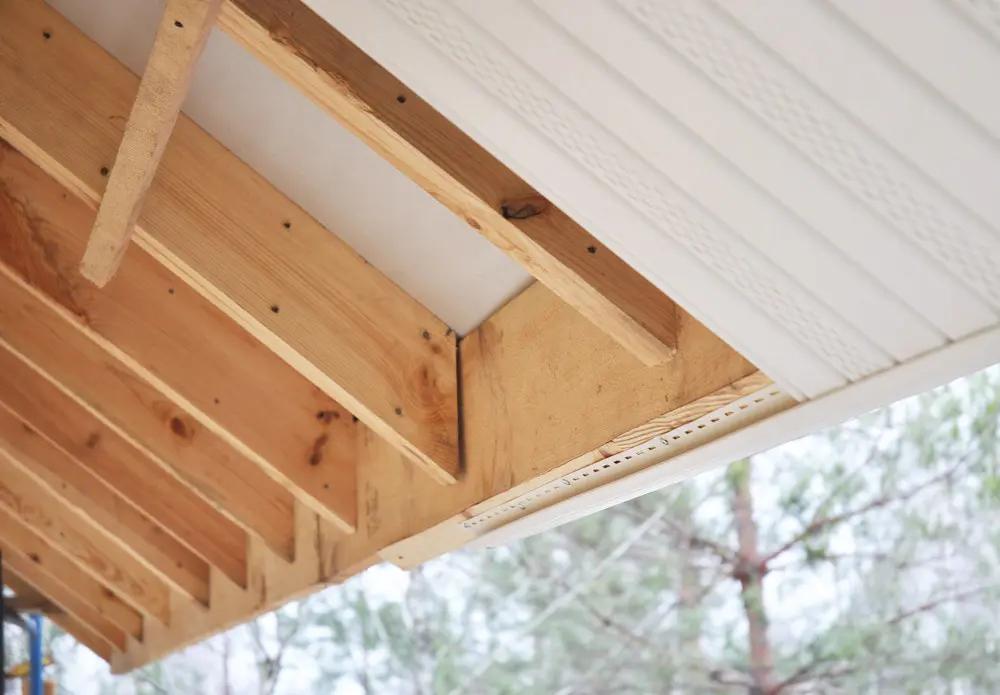
Soffit vents are essential if you are looking for perfectly balanced airflow. However, they are easily blocked by insulation or debris, and aren’t very useful without good exhaust.
A powered attic vent uses an electric or solar-powered exhaust fan to pull the hot air out of your attic. It can also help reduce moisture levels. They are good for hot attics where you need to move a lot of air.
These types of vents require wiring and electrical connections, which can increase installation costs. Also, if your conditioned air leaks into the attic, the powered attic vents will pull it out of your house.
Here is a cheat sheet you can use to compare the types of vents listed above quickly:
| Vent type | Best for | Main advantage | Watch out for |
| Ridge vents | Sloped roofs with enough ridge length | Low-profile passive exhaust | Needs adequate intake ventilation |
| Static box vents | Simple roof layouts | Inexpensive, no moving parts | Usually requires multiple roof penetrations |
| Turbine vents | Windier areas | Moves air without electricity | Can be noisy or less effective in low wind |
| Soffit vents | Homes with eaves/overhangs | Provides intake air | Can be blocked by insulation or debris |
| Powered attic vents | Hot attics needing active exhaust | Moves a lot of air | Can increase energy use if attic air sealing/intake is poor |
We already discussed the advantages and disadvantages of the individual roof vent types. However, there are some general pros and cons worth mentioning.
Here are the main benefits to consider:
There are some cons worth mentioning as well:
To avoid any surprises, it helps to know how the contractor will install your new roof vents. Here’s how it usually works.
The first thing a pro will do is check your current ventilation situation. That will help them understand how much work you need done, and what type of vent makes the most sense for your house.
Once they have a plan in place, they will be ready to start removing the part of your roof where the vent will go. This process usually takes less than a day, so your roof is not exposed overnight.
After creating a place for the vent, the contractor will be able to place the prefabricated vent into the opening.
The job isn’t done until the new vent is properly sealed to the roof. That includes adding any necessary flashing to keep moisture moving away from the vent and prevent it from leaking into the house.
In some cases, the contractor may need to do some work inside, though this is not always required.
While roof vent installation typically must comply with local building codes, which we don’t have space to define here, we’ll outline some universal best practices.
First, please note that not all homes need roof vents. Some are designed not to have them, and so installing them would be the wrong decision.
Next, the International Residential Code requires that “the total net free ventilating area should not be less than 1/300 of the area of the attic space to be ventilated.” Your contractor should calculate the required net free ventilation area.
Finally, roof vent work should not interfere with roof components like rafters, trusses, and wiring.
You can use our roof cost calculator to get an idea of the cost of a full roof installation. If you are just looking at the cost of the vents, though, here’s a breakdown of what you’re paying for and what it should include.
| Roof vent installation project | Typical installed cost | What that usually includes | Main cost drivers |
| General roof vent installation | $200 to $750 per vent | Installing or replacing a roof vent, cutting or preparing the opening, and sealing the area around the vent | Vent type, roof height, roof pitch, local labor rates, old vent removal, and roof repairs |
| Ridge vent | $7 to $15 per linear foot, or about $300 to $650 total | Cutting ventilation along the ridge, installing the continuous vent, adding ridge cap shingles, and sealing the system | Length of ridge, number of roof peaks, shingle condition, roof pitch, and whether soffit intake vents are already in place |
| Static box vent | $75 to $300 per vent for many standard installs; complex or higher-end jobs may approach $500 per vent | Cutting a roof opening, installing the box vent, flashing, and sealing the penetration, and replacing nearby shingles | Number of vents needed, roof penetrations, shingle removal, roof complexity, and roof access |
| Turbine vent | $50 to $300 per vent | Installing a wind-driven turbine vent with flashing and sealant | Vent size, material, wind exposure, roof pitch, roof height, and whether an old vent is being replaced |
| Soffit vents | $300 to $650 for a typical working soffit ventilation project | Adding or improving intake ventilation under the eaves, often paired with ridge or gable exhaust vents | Linear feet of eaves, blocked insulation, need for baffles, eave condition, and carpentry work |
| Powered attic vent | $200 to $1,200 installed; solar or complex installs can reach about $1,400 | Installing an electric or solar-powered exhaust fan, sealing the vent, and adding wiring or controls when required | Power source, fan size, thermostat or humidistat, new wiring, electrician labor, roof access, and attic conditions |
Please note that cost estimates vary by location, material, and roof complexity. Submit a request through Renovate to try to connect with a local contractor who can provide an accurate project estimate.
Most roof vent projects will take less than a day to complete. That’s in part because the contractor won’t want your house to be exposed to the elements overnight. Here’s how that timeline breaks down by vent type:
Weather and roof accessibility can also affect the timeline.
Hiring a pro should reduce the potential for mistakes during roof vent installation. However, considering that mistakes can lead to leaks or reduced performance, it pays to keep an eye out for the following issues:
When replacing your vents, you may discover that it’s time to install a new roof. If you need help choosing a roofing contractor and vetting professionals for roof installation, Renovate can help. Start here to connect with a reputable pro for professional roof replacement, and you’ll be one step closer to getting the job done.
The number of roof vents you need depends on your attic size, roof design, and the type of vents being installed. A contractor will usually calculate the required net free ventilation area, then balance intake and exhaust. In many homes, that means pairing soffit vents with ridge, box, turbine, or powered exhaust vents.
Yes, roof vents can often be installed without replacing the entire roof. The contractor will remove or lift the shingles around the vent location, cut the opening, install the vent, and reseal the area. However, brittle, damaged, or aging shingles may make the job harder and increase costs.
Roof vent installation can help reduce energy bills, especially when a hot attic forces your cooling system to work harder. The key is balance. EnergyStar warns that if soffit vents are blocked or the attic is not well air-sealed, powered attic fans can pull conditioned air from the home, increasing energy use.
Without proper ventilation, heat and moisture can build up in the attic. Over time, that can lead to mold growth, wood rot, damaged insulation, and premature roof wear. In metal roofing systems, trapped condensation can also corrode fasteners and damage the decking underneath.
Roof vent installation is usually a moderately priced roofing project, but the cost depends on the type of vent. Passive vents, such as box or turbine vents, tend to cost less than powered attic vents. Ridge vents and soffit systems can cost more overall because they often require longer runs and balanced airflow planning.
Roof vent installation may be right for your home if your attic feels unusually hot, shows signs of moisture, or lacks balanced intake and exhaust airflow. It can also make sense during roof replacement or major roof repairs. The best next step is a professional ventilation assessment before choosing a vent type.