A gable roof has two sloping sides that meet at a ridge, creating a triangular wall section at each end. It is one of the most common residential roof shapes, and for good reason: it sheds water easily and works with almost any home style.
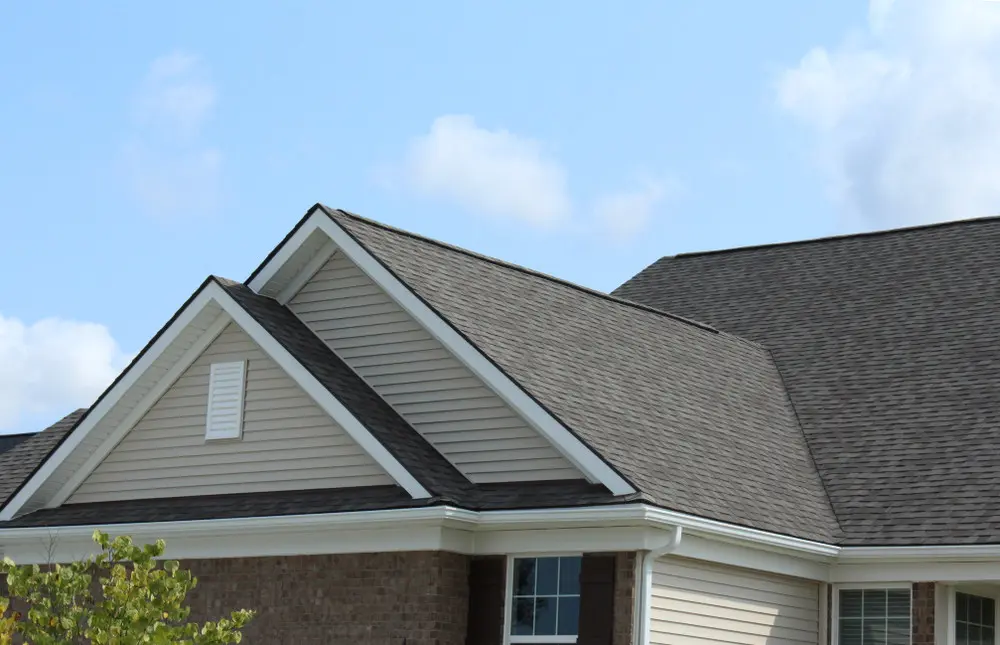
However, what many homeowners only realize once they start comparing options is that there are many types of gable roofs and designs. A side gable, cross gable, Dutch gable, or clipped gable can change the look of the home, and they all come with considerations.
This guide helps you choose the right gable roof style for your home, budget, and long-term plans.
A gable roof has two sloped planes that rise from opposite walls and meet at a central ridge. The triangular wall section beneath the ridge is the gable. This simple structure is one reason gable roofs are common on suburban homes. Among the many roof types available, gable roofs are known for their simple design and effective water drainage.
The roof shape is separate from the material installed on top of it. A gable roof can be covered with asphalt shingles, metal panels, slate, tile, or other roofing materials. The shape affects framing and drainage, while the material has a greater influence on cost and lifespan.
Here’s a rundown on the different kinds of gable roofs.
This is the simplest and one of the most common types of gable roofs. The two slopes run from front to back, while the triangular ends face the sides of the home. It is the shape many people picture first when they think of a standard pitched roof.
This style works best on simple rectangular homes. It is usually one of the more affordable gable roof designs because the shape is easy to maintain. The tradeoff is curb appeal: without a porch, trim, or other exterior detail, a side gable can look plain from the street.
A front gable roof turns the triangular end toward the street. It is common on cottages, Craftsman, and Colonial homes, where the roofline helps define the facade.
This style is a good fit for narrow lots because it gives the home a strong front-facing shape rather than stretching the roofline across the property’s width. It also pairs naturally with covered porches and decorative trim. In windy areas, the front gable needs careful bracing and detailing because that wall section is more directly exposed.
This roof design uses two or more gable sections that meet at an angle. This creates a more varied roofline and allows the roof to follow the home’s multiple wings or an attached garage.
A cross gable can make a larger home feel more balanced because each section gets its own roofline. The tradeoff is that each intersection adds cost and maintenance because valleys concentrate runoff and require careful flashing.
Open and box gables use the same basic two-slope roof shape. The terms generally describe how the projecting roof edge at the gable end is finished, although usage can vary among builders and regions.
A box gable encloses the underside and edge of the gable-end overhang with soffit, fascia, and trim. The basic roof shape remains the same as an open gable.
This can be a good choice when the home needs a more polished exterior. It does add some finishing cost compared with a basic open gable, but the difference is usually modest unless the trim work is elaborate.
An open gable leaves the underside of the projecting roof edge unboxed, so framing or the underside of the roof sheathing may remain visible. On a house, the triangular gable-end wall itself is still enclosed and weather-protected.
It does not have the same finished look as a boxed gable, but that is not always a problem. For outbuildings, porch roofs, or straightforward home designs, the simpler detail may be enough.
This combines a hip roof base with a small gable section at the top. The lower part slopes on all four sides, while the upper gable adds height and shape.
A Dutch gable works best when you want more character than a standard hip roof without creating a busy roofline. It can add attic space and make a larger home feel more finished. The tradeoff is price, since the hybrid shape takes more work to frame and seal properly.
A clipped gable roof starts like a standard gable, but the peak is cut short with a small hip-like section. This gives the roof a softer shape and removes the sharp triangular point.
Homeowners usually choose this style for its character. It can make a cottage or Craftsman home feel more distinctive while reducing some exposure at the peak. The tradeoff is that it is harder to build than a regular gable and works best when the look fits the rest of the home.
| Gable Roof Type | Best For | Complexity | Main Advantage | Main Drawback |
| Side Gable | Simple rectangular homes | Low | Affordable, simple drainage | Basic appearance |
| Front Gable | Narrow lots, curb appeal | Low | Strong front-facing design | Wind exposure at the front gable |
| Cross Gable | Larger or L-shaped homes | Medium to High | Flexible for complex layouts | More valleys and flashing |
| Box Gable | Finished exterior look | Medium | Clean appearance | Added finishing cost |
| Open Gable | Simple homes and outbuildings | Low | Cost-effective | Less refined look |
| Dutch Gable | Architectural homes | High | Added style and attic space | More complex framing |
| Clipped Gable | Wind-conscious designs | Medium | Distinctive, less exposed peak | More complicated than a standard gable |
Gable roof type affects cost, but it is only one part of the estimate. The final quote also depends on the roof’s size, pitch, material, and local labor rates.
For context, replacing the roof covering on a simple 1,700-square-foot, or 17-square, gable roof with basic asphalt shingles may cost about $5,900–$11,200. That estimate does not include changing the roof shape or rebuilding the frame; structural work can cost much more. Use the table as a relative comparison, then confirm pricing with a local contractor.
| Gable Roof Type | Relative Cost Tendency | What Affects Cost |
| Side Gable | Lower | Single ridge and fewer intersections |
| Front Gable | Lower to Moderate | Simple framing plus facade and overhang details |
| Open Gable | Lower | Simple framing and open-edge finishing |
| Box Gable | Moderate | Enclosed gable-end finishing |
| Cross Gable | Moderate to Higher | Added planes, valleys, flashing, and labor |
| Dutch Gable | Higher | Hip-and-gable transitions and added detailing |
| Clipped Gable | Moderate to Higher | Custom framing and finishing at the clipped peak |
Cost note: These relative tendencies assume the same roof area, pitch, roofing material, tear-off scope, location, and deck condition. Contractors price the actual project scope, and national sources do not provide dependable dollar ranges for every gable subtype.
Choosing between types of gable roofs is not only about the shape you like best. The right option should make sense for how the home is built, the weather it needs to withstand, and the level of complexity your roof can support.
Gable roofs are good at moving rain and snow off the home, especially when the pitch is steep enough for the local climate. In storm-prone areas, the gable end needs proper bracing.
The roof should feel like it belongs to the house. Side and front gables work well on many traditional homes because they keep the shape clean and familiar.
Cross gables make more sense when the home has wings, additions, or an attached garage. Dutch and clipped gables usually work best when the rest of the architecture can support a more detailed roofline.
If cost is a major concern, start with the simpler gable roof types. Side, front, and open gables are usually easier to frame, which helps keep labor down. Cross, Dutch, and clipped gables add more visual interest but also require more finishing work.
A standard gable roof can provide more usable attic volume than a comparable hip roof because its gable ends remain vertical. When comparing gable roof vs hip roof designs, attic space is an important factor to consider. A Dutch gable can recover some of the attic space lost under a full hip roof, but it does not automatically provide more room than a full standard gable. If the attic may become storage or living space, discuss clearance and structural needs early.
The simpler the roofline, the easier it is to maintain. A side or front gable has fewer places where roof sections meet. Cross and Dutch gables create more valleys and joints, which means more areas to inspect over time.
Pros
Cons
The roof shape determines how the structure is built. The material affects how the roof looks, how long it lasts, and what it costs to maintain.
Whatever material you choose, the roof edges still need proper protection. The right roof drip edge types help direct water away from the fascia and gutters.
A full hip roof slopes down on all four sides and has no full-height gable end. A Dutch gable combines a hipped lower roof with a small gable near the ridge. The hybrid can add headroom or room for a vent, but it also adds framing and weatherproofing details.
Usually, a cross gable costs more than a simple side or front gable when area and materials are comparable. Intersecting roof sections create valleys, flashing, more cuts, and additional labor. The actual premium depends on roof size, pitch, material, access, and whether framing changes are included.
No gable style automatically provides the best ventilation. A standard gable gives builders space for gable-end vents, but roof shape alone does not create airflow. Performance depends on properly sized and located intake and exhaust vents, clear air paths, attic air sealing, the climate, and local code. A roofing or building professional should design the system for the house.
Yes. Gable roofs are generally good for rainy climates because the sloped sides move water off the roof quickly. The main thing to watch is runoff. Cross gable roofs have valleys where more water collects, so gutters and downspouts need to be sized and installed properly.
No single material is best for every gable roof. Asphalt shingles are common and budget-friendly; metal can suit traditional or modern designs; tile and slate add weight and may require structural review. The product should fit the roof pitch, climate, local code, maintenance goals, and the home’s structure.
Asphalt shingles often last about 20–30 years, while metal roofing can last 40 years or longer. Slate and tile may last much longer if the structure supports their weight and the roof is installed well. Roof shape alone does not determine lifespan; climate, ventilation, flashing, installation, and maintenance matter.
They may. A gable roof can perform well in wind, but its gable ends and overhangs need appropriate bracing, sheathing attachment, and roof-to-wall connections. Requirements depend on the home’s design and local wind loads. A qualified professional should confirm the applicable code and construction details.
A standard side or front gable often provides the most straightforward usable attic volume because its triangular ends remain vertical. A Dutch gable can recover some space compared with a full hip, but it does not automatically exceed a full gable. Usable room depends on pitch, span, framing, and clearance.
A box gable gives the roofline a more finished, enclosed look, but it is not inherently better for cold weather. Cold-climate performance depends more on air sealing, insulation, moisture control, and a properly designed vented or unvented roof assembly. Snow loads, eave protection, and local code also matter.
Not always. Changing a roof shape can involve major framing work, structural review, new sheathing, permits, and a full roof replacement. Smaller changes, such as adding a front-gable dormer, may be more realistic than converting the whole roof. Have a professional evaluate load paths, code, budget, and disruption first.