A hip roof slopes on all four sides, rising to meet a central ridge or single peak. That four-sided geometry can reduce wind pressure compared with a roof that has full-height gable ends, but actual performance still depends on pitch, overhangs, sheathing attachment, and roof-to-wall connections.
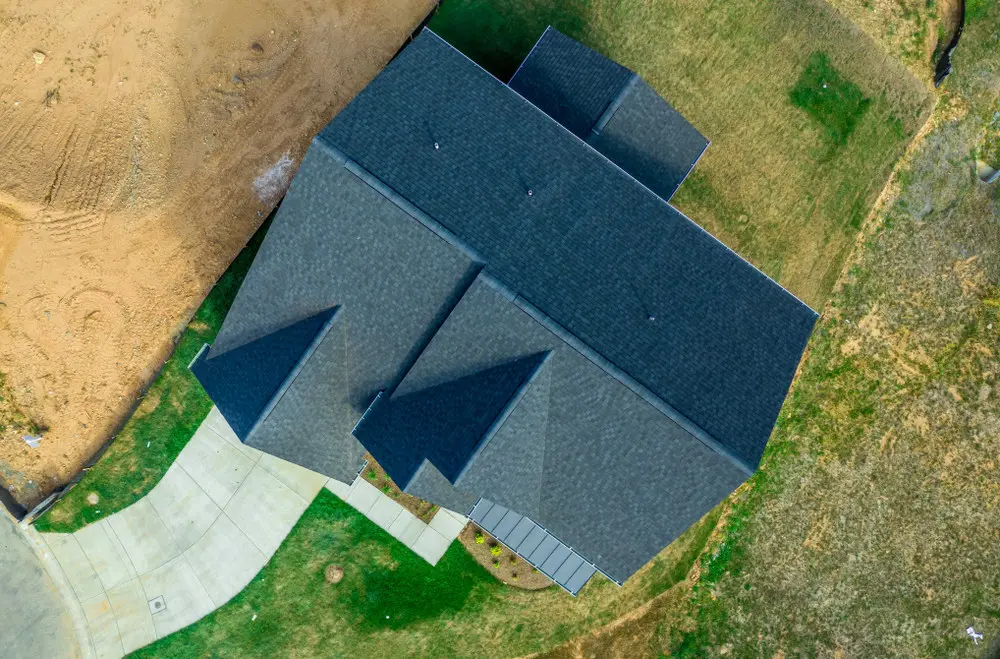
Unlike a gable roof, a full hip roof has no vertical gable ends for wind to push against. Its slopes also shed rain in every direction. Snow performance depends on pitch, surface, framing, insulation, ventilation, and local design loads, so the hip shape alone is not a guarantee in heavy-snow areas.
Hip roofs perform well in demanding climates, but they come with tradeoffs worth understanding before committing.
The right hip roof type affects everything from wind performance to attic space and how the finished home looks from the street. Traditional hip roofs prioritize stability and uniform eaves. Modern versions tend toward lower pitches and materials like metal or composite tile. Here are the main variations:
Four triangular sides meet at a single central point. This shape works well on square structures such as bungalows, detached garages, or gazebos. Its four planes shed water toward the eaves, while wind and snow performance still depend on pitch, framing, connections, and local design loads.
Used on L- or T-shaped homes, this style places two hip roof sections at right angles. The sections intersect to form valleys, which adds style but also requires careful detailing to prevent leaks at those joints.
A hybrid that starts as a gable but clips the top ends into small hip sections. This reduces wind stress at the peaks while preserving more attic headroom than a full hip roof does. It suits homes where some gable character is wanted without the full wind exposure.
A Dutch hip combines a hipped lower roof with a small gable near the ridge. The gable can create room for a vent and add some headroom, but it also changes wind-loading and weatherproofing details. Performance depends on the complete design, connections, and ventilation system.
A hip shape can perform well in wind, but the framing and connections determine how the roof actually handles local loads. Design changes should improve a specific performance, appearance, or space need.
In high-wind areas, a qualified professional can evaluate roof-to-wall connections, sheathing attachment, and bracing for local loads. Upgrades may include approved connectors, but the right detail depends on the existing framing and local code.
Dormers can add light and headroom, but they interrupt framing and weatherproofing. A qualified designer and experienced contractor should size the opening, framing, and connections and specify flashing, underlayment, and any ventilation changes for the actual roof. Engineered trusses should not be cut or modified without the required design approval.
Decorative ridge tiles, architectural shingles, and detailed fascia boards all add character without changing the roof’s profile. A cupola at the peak works well on larger homes or garages. For a more modern look, metal panels with minimal overhangs and clean lines hold up well.
Solar panels can be installed on a hip roof, but its four often triangular or trapezoidal planes may limit large rectangular arrays. An installer should evaluate orientation, shading, roof condition, attachment, and structural capacity before laying out the system.
Replacing the roof covering on an existing hip roof often falls within a broad national roof replacement cost range of $4 to $11 per square foot. For 2,000 square feet of roof area, that is about $8,000 to $22,000. Complex hips, premium materials, tear-off, deck repairs, or high local labor rates can push costs higher.
Hip roofs require four sloping planes, diagonal hip rafters, jack rafters, and precise angled cuts. That usually takes more skilled labor, time, and material than a two-sided gable design. These figures cover roof replacement, not building a new frame or converting a gable roof to a hip; structural work is a separate project and can cost substantially more.
A comparable gable roof is generally less expensive because it has two main planes and fewer angled cuts. Compare quotes using the same material, measured roof area, tear-off, flashing, ventilation, and repair scope.
Some homeowners in wind-prone areas may qualify for insurance savings after a documented wind-mitigation inspection, but discounts vary and are not guaranteed. Homeowners may also choose to explore roof financing options; approval and terms depend on the provider.
No single roof type suits every home. The right choice depends on where you live, what your home looks like, and what you are willing to spend.
Hip roofs can reduce wind pressure compared with gables and may be a good option in high-wind areas when the connections, sheathing, and roof covering meet local requirements. In heavy snow, pitch and structural design matter more than shape alone. A local professional should account for wind, snow, and rainfall.
Asphalt shingles usually have the lowest upfront cost. Metal roofing often lasts longer, and some reflective products may reduce cooling demand in warm climates. Slate and clay tile can last much longer but add substantial weight, so the structure may need evaluation or reinforcement.
Hip roofs suit ranch homes, colonial and Georgian designs, and coastal builds. Gable roofs tend to fit craftsman and traditional farmhouse styles. Your roof should work with the home’s existing proportions, not against them.
Get at least three itemized quotes, check local codes and homeowners association (HOA) restrictions, and confirm that the proposed design includes a code-compliant vented or unvented roof assembly before signing anything.
Hip roofs are often considered in hurricane zones, coastal areas, and other high-wind regions because they lack full-height gable ends. The shape is only one factor; pitch, overhangs, roof-to-wall connections, deck attachment, covering, and local wind or snow loads all matter.
Most roofing materials work on a hip roof, including asphalt shingles, metal panels, clay or concrete tile, slate, and synthetic composites. Heavy options such as slate or clay tile call for a structural assessment and may require reinforcement. Product choice should also fit the roof pitch, climate, and local code.
A conventionally framed hip roof may use a ridge board or beam, common rafters, diagonal hip rafters, and shorter jack rafters. Engineered trusses are another option. Because hip rafters can carry concentrated loads, the framing and connections must be sized for the span and local wind and snow loads.
Often, but not automatically. Slopes on all four sides reduce the broad vertical ends that can catch wind. Wind resistance still depends on pitch, overhangs, sheathing attachment, roof-to-wall connections, and the roof covering. A poorly connected hip roof can still fail in severe wind.
Usually. A hip roof has four sloping sides, more angled cuts, and more complex framing than a simple gable. The actual premium varies by roof size, pitch, material, labor market, and whether the project involves only roof-covering replacement or new structural framing.
Lifespan depends mainly on the roof covering, installation, climate, and maintenance. Asphalt shingles often last 20 to 30 years, metal roofing 40 to 70 years, and clay or concrete tile 50 years or more. Hip details, including hips, valleys, and flashing, still need proper installation and maintenance.
Water runs off all four sides, which spreads runoff around the home rather than sending it toward only two eaves. Gutters and downspouts must be sized for that flow. Ice-dam risk depends more on snow, outdoor temperature, attic air leakage, insulation, ventilation, and eave conditions than on the hip shape alone.
A hip roof can work in snowy climates when its pitch, framing, roof covering, and connections are designed for local snow loads. Snow does not always slide off, especially on lower slopes or textured materials. Insulation, air sealing, and ventilation also affect snowmelt and ice-dam risk.
It can, but value depends on the market, the home’s design, and the quality and condition of the roof. A hip roof may appeal to buyers in wind-prone areas, but lower insurance premiums are not guaranteed and should be confirmed for the specific property and policy.
Yes, though it requires more planning than a simple gable roof. The triangular slopes limit rectangular panel layouts, and some faces may not get optimal sun exposure. Installers often place panels across multiple orientations to compensate. A load assessment is recommended before installation.
More complex than gable roofs, yes. The additional slopes and valleys mean more potential leak points. Identifying the source of a leak can take a while. Repairs generally cost more due to the cutting and fitting involved. Hiring a contractor with specific experience with hip roofs is worth it in this case.
A hip roof can meet modern building codes when it is designed and installed for local wind, snow, rain, and ventilation requirements. Compliance depends on framing, sheathing, connections, materials, and installation; not the roof shape alone. Local officials or the project’s design professional can confirm the applicable requirements.