A full-home soffit replacement typically costs about $1,000 to $4,400. The final price depends on roof-edge length, overhang depth, material, access, and hidden damage. A small repair may cost less, while a large or difficult project may cost more.
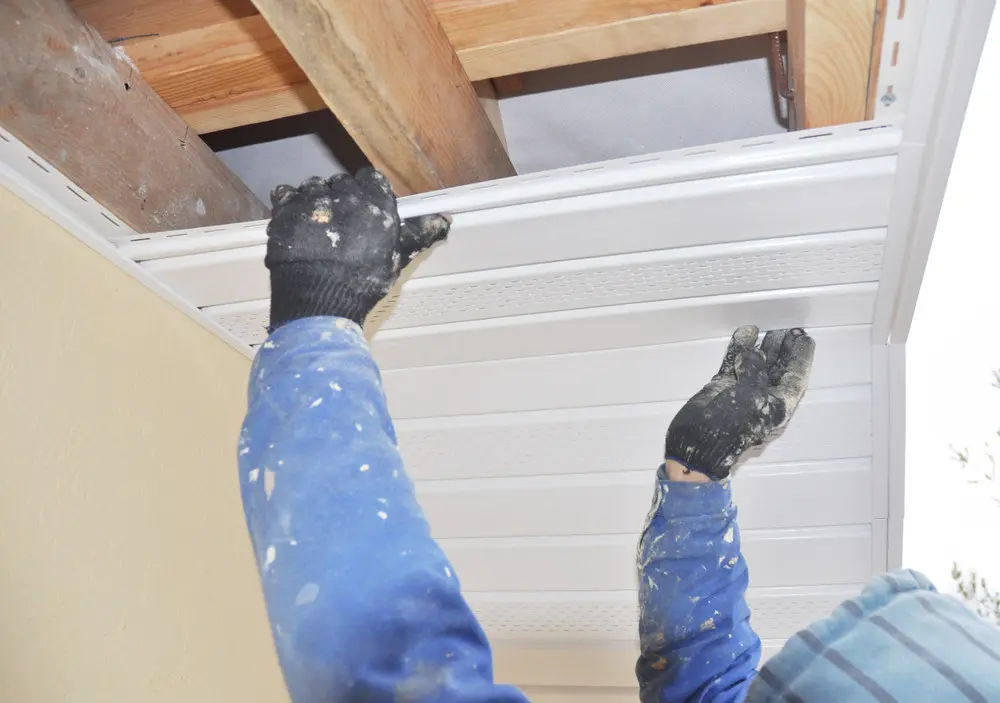
Soffits are the finished panels on the underside of a roof overhang. They close the eaves against pests and wind-driven debris. Vented soffits can also provide intake air for an attic ventilation system. Fascia is the vertical board along the roof edge, often behind the gutter.
A full-home soffit replacement typically costs about $1,000 to $4,400. A short, accessible repair may cost less, while projects with two-story access, wide overhangs, premium materials, or hidden rot may cost more.
Pricing can change during the project, too. Once the old soffit is removed, contractors sometimes uncover moisture damage that was not visible from the outside.
The main factors that affect the price are roof-edge length, overhang depth, material, number of stories, access, and whether fascia boards, rafter tails, gutters, or other roof-edge components also need work.
The table below shows broad installed cost ranges for common project sizes. Overhang depth, material, number of stories, access, and hidden damage can still change the price, so the ranges overlap.
| Project Scope | Broad Installed Cost Range | Best-Fit Situation |
| Small spot repair or partial replacement | $300–$1,500 | One accessible damaged section |
| One side or several sections | $600–$3,000 | Damage limited to part of the eaves |
| Typical full-home replacement | $1,000–$4,400 | Widespread wear or whole-home replacement |
| Large, two-story, or complex project | $3,000–$9,000 | Wide overhangs, greater height, difficult access, porch ceilings, or irregular rooflines |
Square footage is the clearest measure of how much soffit you’re replacing. Multiply the length of the roof edge by the depth of the overhang. For example, 100 feet of roof edge with a 2-foot overhang equals 200 square feet of soffit. Some contractors quote by linear foot instead, so ask what soffit depth that rate assumes.
A linear foot is one foot measured along the roof edge. It describes how long the soffit run is, not how deep the overhang is. For example, 100 linear feet of a 2-foot-deep soffit contains twice as much panel area as 100 linear feet of a 1-foot-deep soffit. Some contractors therefore price soffit by square foot or by the full project instead.
A quote may combine material and labor. Removal, paint or finishing, ventilation work, access equipment, and structural repairs may be separate. Porch ceilings, boxed eaves, and unusual rooflines may be quoted by section or square foot instead.
To compare quotes, confirm that each contractor is pricing the same sections and lists the same roof-edge length and overhang depth. The measurements should be similar when the scope is the same. If they differ, ask each contractor to explain which sections are included and how the job was measured.
Material affects the total price. Vinyl is usually one of the more affordable options, while aluminum often costs more. Prices for wood and specialty materials vary by product and installation requirements. Confirm the product, labor, and removal scope in each quote.
| Material | Relative Cost | Maintenance Level | Homeowner Note |
| Vinyl | Usually lower | Low | Widely available; lower-grade panels can sag |
| Aluminum | Usually higher than vinyl | Low | Vented options are common; panels can dent |
| Wood | Varies by species and finish | High | Fits many historic or custom homes; needs painting or sealing |
| Composite or cellular PVC | Varies by product | Low to moderate | Product lines and installation requirements vary |
| Fiber cement | Quote-specific | Moderate | Heavier and less common; confirm the product is approved for soffit use |
| Steel | Quote-specific | Low to moderate | Specialty option with fewer residential installers |
Vinyl is one of the most common picks for homeowners who want lower maintenance and a lower upfront price. It is widely available and works well on many standard homes.
You’ll often see aluminum soffit on homes that already have aluminum trim or gutters. Many homeowners choose it because it requires little upkeep, and vented panels are easy to find. It usually costs more than vinyl. One thing to keep in mind is that aluminum can bend or dent more easily than some people expect.
Wood soffit makes sense on some traditional homes, historic homes, or homes where matching existing trim is a priority. It can look great, but it needs more upkeep than vinyl or aluminum. Paint, stain, or sealant needs to stay in good shape to help prevent rot and moisture damage.
Most homeowners choose vinyl, aluminum, or wood. Composite, cellular PVC, fiber cement, and steel are more case-by-case choices, and availability varies by product and region.
Vinyl is itself PVC-based. When a contractor lists PVC separately, they may mean cellular PVC board rather than standard vinyl panels. Ask for the exact manufacturer and product line before comparing prices. Steel is also a specialty option and is usually quoted separately.
In a vented attic, soffit vents generally provide intake air while ridge or other exhaust vents higher on the roof let air leave. U.S. Department of Energy guidance recommends pairing soffit intake with ridge ventilation and keeping insulation from blocking the eaves. Renovate’s guide to types of roof vents explains how the parts work together.
Solid panels may be appropriate in sections that do not provide intake or on a properly designed unvented attic or roof assembly. If the attic is vented, the contractor should preserve the intake path and keep insulation from blocking it. Vented and solid panels in the same product line may have similar base prices, but adding or restoring vents can increase labor and material costs.
Have the soffits and surrounding roof edge inspected if you notice:
Some problems are cosmetic or repairable; others point to a larger roof-edge problem. Water stains or soft wood can mean moisture has been entering for some time, which may also require fascia, rafter-tail, gutter, flashing, or decking work. A blocked vent may need clearing or a baffle rather than a new soffit panel.
The material, roofline length, and overhang depth matter, but they are not the only things that shape the final quote.
A two-story home usually costs more than a single-story home because the crew may need taller ladders, scaffolding, or additional safety equipment. Steep roof pitches can slow the work down, too.
Access around the house matters just as much. Tight side yards, large decks, fences, landscaping, or uneven ground can make it harder to reach the roof edge safely, increasing labor time.
Simple, narrow eaves are faster and easier to replace than wide or decorative overhangs. A deeper overhang needs more material and more installation time, even if the roofline length stays the same.
Boxed eaves, porch soffits, decorative trim, and detailed rooflines can raise the price, too. These areas often involve more cutting, more fitting, and more finishing work than a standard straight eave.
Once the old panels are removed, the crew may find rotted fascia boards, damaged rafter tails, soft roof decking, or nearby trim that needs repair before the new soffit can go in. If damage extends into decking, flashing, or shingles, the project may also require roof repair.
If there are signs of moisture, pest activity, sagging sections, peeling paint, or long-term gutter overflow, it is smart to leave some room in the budget for extra repairs.
Soffits sit beside several other roof-edge parts, so damage can extend from one component into another. A contractor may find issues with the fascia board, rafter tails, drip-edge flashing, or adjacent roof decking during the replacement.
That can increase the final cost, especially if the damaged wood needs repair before the new soffit is installed.
Labor prices vary from one area to another. Homes in high-cost regions or places with strong contractor demand often receive higher quotes.
Climate can affect pricing, too. Coastal areas, humid regions, and locations with heavy weather exposure may require materials or installation methods that increase overall costs.
Old soffit panels need to be removed, loaded, hauled away, and properly disposed of. Cleanup is part of the job, too.
When both soffit and fascia need work, completing them together may reduce repeated setup, gutter-removal, and cleanup costs. Many combined projects cost about $1,000 to $6,000. Hidden rafter damage, premium materials, and difficult access can raise the total.
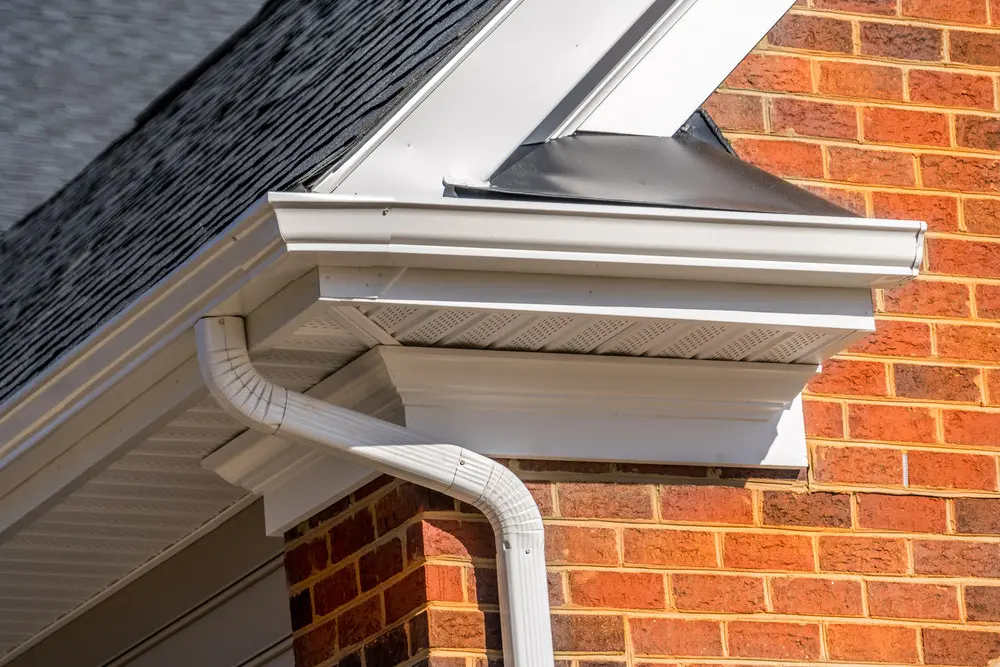
New gutters are a separate cost and are not included in the range above. If gutters must be removed and reinstalled or replaced, ask for a separate line item. Sound fascia and gutters do not need replacement simply because soffit work is underway. When damage extends into the roof edge, it can also affect the broader roof replacement cost conversation.
A small repair can work if the damage is limited to one accessible area and the surrounding material is sound. Full replacement may make sense when damage is widespread, matching panels are unavailable, or the ventilation design needs to change. Before either option, identify and correct the source, such as a roof or gutter leak, failed flashing or drip edge, pest entry, or blocked vent, so the problem does not return.
A good quote should identify the roof-edge length and soffit depth, or total square footage, so you know how much material is included. It should list the manufacturer and product, material and finish, vented or solid layout, removal and disposal, access equipment, gutter removal and reinstallation, cleanup, and warranties.
If the soffit provides attic intake, ask how airflow will be preserved and whether baffle work is included. The estimate should also state how hidden fascia, rafter-tail, or decking repairs will be priced and who handles permits, if required.
Compare at least three written, itemized quotes with the same scope. A one-line estimate makes it hard to tell whether a lower price reflects a smaller job.
Most soffit replacement is best left to a professional because it is overhead work that often requires a ladder or scaffolding, creating a serious fall risk. A small repair on a low, readily accessible section may be manageable for an experienced DIYer, but second-story or full-perimeter work should not be treated as a routine home project.
Replacement also requires overhead cutting and fastening, and removing old panels may expose hidden rot, pests, wiring, or blocked ventilation.
For pre-1978 homes, disturbing painted soffits can create lead dust; EPA lead-safe renovation guidance recommends precautions and certified contractors. Some older cement-sheet panels may also contain asbestos and should be evaluated before cutting or removal.
A qualified roofer, carpenter, or siding contractor can identify the source of damage, repair affected framing, and maintain the intended airflow. Before hiring, review Renovate’s guide to choosing a roofing contractor.
To save money, get at least three written, itemized quotes and ask whether a limited repair would solve the underlying problem. If the fascia is damaged as well, completing both necessary scopes together may reduce repeated setup time.
Choose materials that your local contractors already work with, repair gutter leaks early, and keep vented soffits if your attic relies on them for airflow.
If your repair is not urgent, ask whether timing the project for a slower season could give you more scheduling flexibility or a better price.
Coverage depends on the cause and policy. Sudden damage from wind, hail, or a falling branch may be covered, subject to the deductible, while rot, wear, pests, and deferred maintenance are commonly excluded. Photograph the damage and ask the insurer what documentation it needs before permanent repairs.
Most homeowners spend about $1,000 to $4,400 on a full-home soffit replacement. Roof-edge length, soffit depth, material, height, access, removal, and hidden eave damage all affect the quote, so compare the same dimensions and scope.
Yes, if the fascia, attachment points, and nearby framing are dry and sound. Because water and gutter problems can affect several eave components, ask the contractor to inspect the full roof edge, identify the source of damage, and itemize only the parts that need repair or replacement.
A small, low, accessible repair may be manageable for a homeowner with roof repair experience. However, full replacement may involve overhead cutting and fastening, ladders or scaffolding, ventilation, and hidden rot. Older materials may also contain lead or asbestos. Full-perimeter, second-story, structural, or ventilation work is usually best left to a qualified professional.