A newly installed pocket door in an open wall can cost $500 to $2,000. Installing a pocket door in an existing finished wall typically costs more, with planning estimates ranging from $1,200 to $3,500.
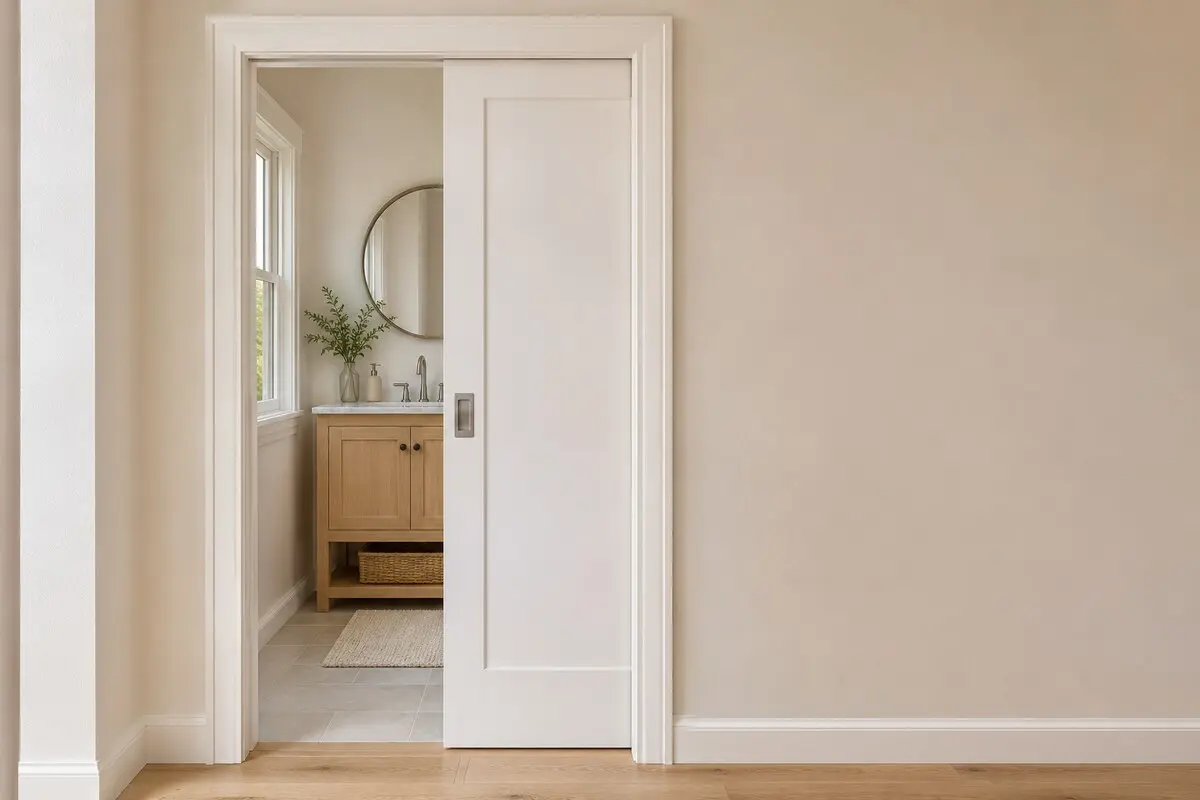
Your project could be higher than those ranges if it includes utility work or structural changes. That’s because a major factor in pocket door installation costs is what needs to happen to the space around the door.
Let’s look at all the nuts and bolts behind these cost ranges.
The following table expands on the ranges we mentioned in the intro. We’ll dig a little deeper a little later, but this should help you get an idea of what your project will cost.
| Wall Situation | Installed Planning Range | Work That’s Likely Required | Work That May Be Required |
|---|---|---|---|
| Suitable wall already open | $500 to $2,000 | Door, frame, track, hardware, fitting, and agreed finishing | Premium materials; finish work outside the remodel’s scope |
| Existing finished wall | $1,200 to $3,500 | Opening and reframing the wall, installing the door, and restoring affected finishes | Utility relocation; plaster or tile repairs; wider repainting |
| Retrofit with substantial utility or structural changes | $2,500 to $7,500 or more | Door installation plus the required utility or structural work | More extensive engineering, multiple utility moves, and expanded restoration |
These ranges are for one standard interior door. When the wall is already open as part of a remodel, some finishing work may be covered by the larger project. Several complications can push a retrofit above the highest range. Repairing a pocket door that’s already installed can be a smaller job than creating a new pocket.
As you compare an estimate from a contractor to the ranges above, be sure to see what the itemized list of work includes. An estimate that doesn’t mention work you can reasonably assume will be necessary will likely lead to change orders down the road, which could push the final cost higher than the other bids.
Before contacting a contractor, consider the following questions about your project. Answer as many as you can to help the contractor understand what you’re planning and what may affect the installation cost.
You can use the answers to these questions to create a “project brief” that can help the contractor quickly understand your situation. For example, a project brief based on answers to those questions may look something like:
“I need to convert my bathroom doorway to a single pocket door with a privacy lock. The wall is finished, and there’s a nearby light switch. Finishing should include wall repairs, trim, and painting.”
This gives the contractor a good idea of what the project will entail, but they will still need to assess the space to confirm whether the light switch will require electrical work.
When choosing a door installer, ask whether they will arrange that electrical work or whether you will need to hire an electrician separately.
Here are the factors that will actually swing the price of your project. Some are already included in the project ranges above, so don’t add a cost again if the contractor has already included it.
Remember, installing a pocket door changes more than just your doorway. The new door needs a space inside the wall to move into.
If the contractor needs to create that pocket, they will likely need to remove wall finishes and change the original doorway framing.
That alone can swing the price, but other changes can push it even further. Here is how they can break it down:
This is why it helps to price the wall work before spending too much time choosing a door. Avoiding a difficult plumbing move could save more than choosing a cheaper panel.
The door itself is only part of what you’re buying. You also need the frame, track, and hardware that allow it to slide in and out of the wall.
Before comparing kits, read the package contents. For example, Johnson’s 1500PF frame kit excludes the door, jambs, drywall, locks, and pulls. A low kit price may be reasonable, but you still need to budget for any required items it leaves out.
Once the door is in, the room still needs to look finished. That work can cost more than the door itself, particularly if the contractor has to repair plaster or tile.
Ask whether painting means covering the patches or repainting the affected wall. It affects both the price and how the room looks when everything is done.
If you’re installing the door while adding a half bathroom, check whether electrical work, wall repairs, and painting are already covered by the bathroom estimate. You should only be paying for that work once.
You’ll often see the door itself called a “slab.” Here are some common options and rough price ranges. These are panel prices, so they don’t include the frame, hardware, delivery, finishing, or installation.
| Door Type | Panel-Only Price Range | What to Consider |
|---|---|---|
| Hollow-core molded or composite | $60 to $150 | A lightweight, economical option when keeping the purchase price down matters most. |
| Solid-core composite | $150 to $450 | A heavier, more substantial door. The frame and rollers need to support the extra weight. |
| Solid wood or wood veneer over a wood core | $150 to $500 | Wood species, construction, and finish can make a big difference in the price. |
| Framed clear or frosted glass | $250 to $600 | Lets light through. Frosted glass provides more visual privacy than clear glass. |
Custom sizes and premium materials can cost more. Also, “solid core” doesn’t necessarily mean solid wood, so ask which product the contractor plans to use.
If the quote includes a $100 door and you choose a $350 door, the upgrade is $250. Ask for any additional finishing or hardware charges to be shown separately.
You can use the calculator below to see how different choices could affect the cost. Choose your wall condition and door type. If necessary, open “Extra Work” to add any utility or structural work you expect to need. The estimated range will update with your selections.
Estimated Project Range
Includes ordinary local wall repair, trim, and painting.
One standard interior door. Specialty finishes and hidden damage may cost more.
For example, a finished-wall project with a solid-core door and one switch relocation comes out to $1,400 to $4,250. That starts with the $1,200 to $3,500 base, which includes a $100 door allowance. The door upgrade adds $50 to $350, and the switch relocation adds $150 to $400.
If you don’t know whether the light switch needs to move, try the calculator with and without that option to see the difference. A contractor can confirm which applies after assessing the space.
Here is what the pros tend to include in a pocket door installation quote:
We mention this in an article about cost because an estimate is only as useful as how accurately it describes the project. If you don’t see the applicable items above in your estimate, then there is a good chance that it is incomplete.
Ready to request an estimate? You can submit a contractor connection request through Renovate’s door repair and installation services. If connected, share your project brief so the contractor knows what you have in mind.
Sometimes. The panel must fit the selected system’s size, thickness, weight, and mounting requirements. Existing hinge recesses and the knob hole may need repair or compatible hardware. Ask the installer to compare the cost of preparing your old door with buying a suitable new panel before counting on savings.
Installation can take six to 12 hours, but that doesn’t mean the room will be finished in one day. A retrofit can involve separate visits for utilities, wall repairs, drying, and painting. Ask for both the installation schedule and the date the room will be finished, including any ordering and inspection delays.
Not always. Some retrofits can be completed from one side while preserving finishes on the opposite side. Whether that works in your home depends on the framing, utilities, and chosen system. Ask the contractor to identify the surfaces they expect to disturb before quoting restoration.
Usually, when you’re converting a finished doorway. A hinged replacement can use an existing suitable opening, while a pocket door needs adjacent wall space, a frame and track, and often wall repairs. During a remodel with the wall already open, the difference can be smaller. Compare equivalent doors and finishing work.