Kitchen cabinets are often one of the bigger expenses in a kitchen project, and the final price depends on more than the cabinets themselves. For early budgeting, allow about $75 to $250 per linear foot for installation labor alone. If the quote includes both the cabinets and installation, the total can range from $100 to $1,250 per linear foot. Cabinet style, size, and the amount of fitting work all affect where the project falls within that range.
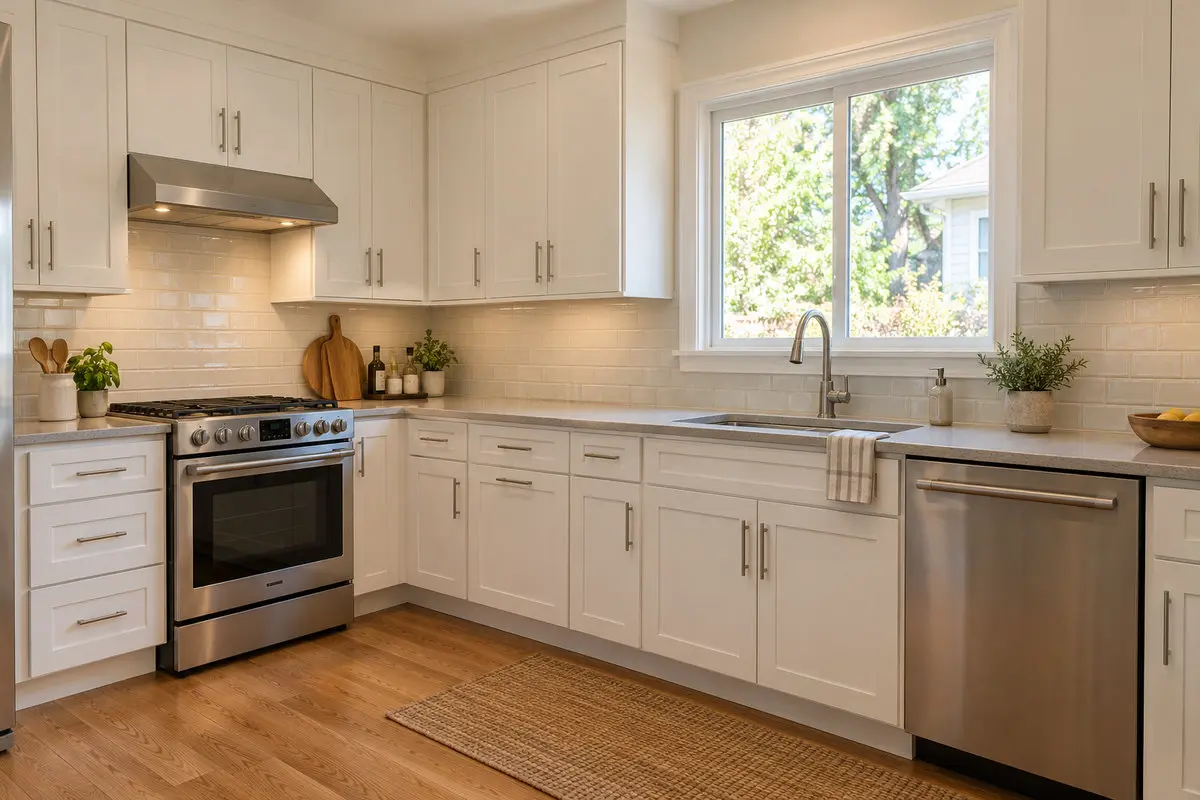
That wide gap matters. One quote may cover only hanging and leveling the cabinets. Another may bundle the cabinets, installation, trim, and cleanup. Cabinetry is also only one piece of a larger kitchen remodeling cost, so separate it from countertops, flooring, plumbing, and electrical work when building your budget.
Start by separating the cabinet price from the labor. Otherwise, it is easy to add installation to a number that already includes it.
| Cost Category | Planning Cost Range | What’s Included |
|---|---|---|
| Installation labor only | About $75–$250 per linear foot | Setting, leveling, shimming, fastening, and basic adjustment |
| Cabinets plus installation | About $100–$1,250 per linear foot | Cabinet materials and standard installation |
For labor alone, budget about $75 to $250 per linear foot for on-site installation, not building the cabinets. Basic installation generally covers positioning, leveling, shimming, fastening, and adjusting doors and drawers. Tall pantry units, difficult corners, and detailed filler work can take longer. Ask whether the labor quote also includes cabinet assembly, hardware installation, fillers and trim, old-cabinet removal, and cleanup, since these services may be priced separately.
Some installers price by cabinet box instead. If your estimate lists a labor cost per cabinet box, ask how they count pantry and corner cabinets. They can take much longer than a standard wall cabinet.
Also check assembly. Ready-to-assemble cabinets may cost less to buy, but someone still has to build them. That labor may be separate.
Cabinet type affects material cost far more than basic installation labor, though more detailed designs can take longer to fit. The ranges below include the cabinets and standard installation; high-end projects can cost more.
| Cabinet Type | Installed Planning Range | Main Trade-Off |
|---|---|---|
| Stock | $100–$350 per linear foot | Lower purchase price, but fewer sizes and assembly may cost extra |
| Semi-custom | $150–$750 per linear foot | More sizing, finish, and storage choices at a higher price |
| Custom | $500–$1,250 per linear foot | Built for the room, but with the highest purchase price |
Ready-to-assemble (RTA) describes how cabinets are delivered, not their level of customization. Some stock cabinets arrive assembled, while others are sold flat-packed and require assembly. When comparing prices, check whether assembly is included or charged separately.
The different types of kitchen cabinets suit different spaces. Stock works well when standard sizes fit, semi-custom offers more flexibility, and custom cabinetry can make better use of unusual dimensions.
A higher cabinet price does not always mean higher installation labor. A fully assembled cabinet may be easier to fit than a cheaper RTA unit that needs assembly and repeated adjustment.
Linear-foot rates are only useful when you know how the installer measured them. Some count a wall section once even if it has upper and lower cabinets. Others count those runs separately. Confirm that the rate and footage on your estimate use the same method.
A 25-linear-foot semi-custom layout includes 15 feet of base cabinets and 10 feet of wall cabinets, counted separately. There is no island, pantry, or demolition. For this example, assume the installer uses that combined footage and the general labor planning range of $75 to $250 per linear foot:
25 linear feet x $75 to $250 = $1,875 to $6,250 in installation labor
This excludes cabinets, delivery, assembly, countertops, plumbing, electrical work, and wall repairs. Do not add labor again if the quote already gives you a bundled installed price.
Two kitchens with the same footage can still have different labor bills because fitting, cutting, and site conditions vary.
More boxes usually mean more labor, but size matters too. Tall pantry cabinets, oven cabinets, deep drawers, and ceiling-height units can take longer to handle and align.
Frameless cabinets also need careful adjustment because small gaps between doors and drawer fronts are easy to see. RTA construction adds assembly time before installation even starts.
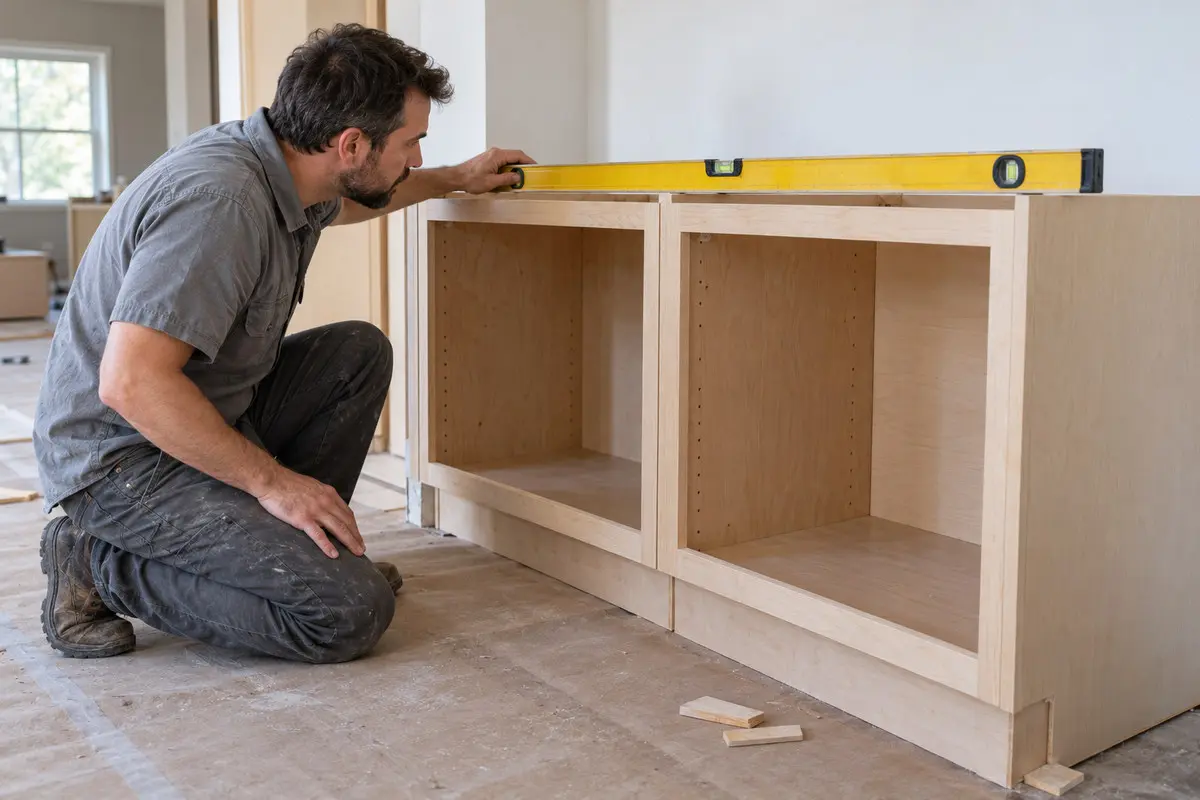
A straight run of cabinets is usually the easier part. Corners, islands, decorative panels, and trim that reaches the ceiling all take more measuring and fitting. Older kitchens can be trickier. Walls may not be completely straight, and floors can slope slightly. The installer may need shims, fillers, or some scribing to get everything sitting properly.
Changing the layout adds another layer of work. If the sink, range, or dishwasher moves, you may also be paying for plumbing, electrical work, flooring, or wall repairs.
Labor costs are different from one area to another, but access matters too. Carrying cabinets up stairs, through a narrow doorway, or a long way from the truck can slow the job down.
Removing the old cabinets can also uncover problems. Damaged drywall, loose framing, or unfinished flooring may need fixing first, and that work is often charged separately.
Check the estimate before adding any of these. Some installers already bundle them.
| Possible Extra | When It Applies | What to Check |
|---|---|---|
| Removal and disposal | Old cabinets must come out | Ask whether removal, hauling, and disposal fees cover all existing cabinets |
| Delivery | Cabinets are shipped to the home | May be included by the seller |
| RTA assembly | Cabinets arrive flat-packed | Ask whether it is per box, hourly, or bundled |
| Fillers and panels | Gaps or exposed sides need finishing | Materials and cutting may be separate |
| Molding and trim | Crown or decorative trim is part of the plan | Detailed corners add fitting time |
| Knobs and pulls | Decorative hardware is separate | Hardware may cost about $2–$40 per piece before installation; premium designs can cost more |
| Wall repair | Removal exposes damaged drywall | Ask what patching or drywall replacement is included and whether finishing and painting are covered |
| Touch-up painting | Patched walls need finishing | Factory-finished cabinets do not automatically need painting |
Countertop work, flooring repairs, and plumbing or electrical changes are generally separate from basic cabinet installation unless the estimate specifically includes them. Permit requirements also depend on the work involved and local rules, particularly when a project includes plumbing, electrical, or structural changes.
With refacing, the cabinet boxes stay in place. The doors, drawer fronts, hardware, and outer finish are what get updated. Replacement is a bigger job because you remove the old cabinets and install new ones.
Refacing can make sense when the boxes are still in good shape, and you are happy with the layout. If the cabinets are damaged, storage is awkward, or you want to move things around, replacing them may be a better option.
One thing to watch is price. Refacing is not always the lower-cost route. New doors, drawers, hardware, and interior upgrades can add up, so compare what each quote covers before you choose.
The easiest way to avoid extra work is to keep as much of the current layout as possible. Leaving the sink, dishwasher, and major appliances in place can mean fewer changes to plumbing, wiring, floors, and walls.
Cabinet choice matters too. Standard sizes are usually easier to work with, while specialty cabinets and detailed trim can take more time to fit. When you compare estimates, make sure everyone is pricing up the same plan. One quote might include assembly, fillers, molding, and cleanup, while another leaves those out.
If you plan to handle demolition, cleanup, hardware removal, or other preparation yourself, agree on that scope with the installer beforehand. Confirm exactly what must be completed before installation begins so your prep work doesn’t create delays or unexpected labor charges.
Installing cabinets isn’t just about getting them to look straight. They also need to be firmly secured and level, especially because cabinets support the countertop.
For a simple stock-cabinet layout, an experienced DIYer may be able to handle the work. Once the project involves tall cabinets, heavy units, frameless construction, tricky corners, or a lot of trim, professional installation becomes more useful.
The job requires precision. Cabinets need to line up properly, stay level, and be fastened securely. Doors and drawers also need even gaps so they open and close without rubbing.
Before taking the DIY route, check the manufacturer’s installation instructions and warranty terms. Damage caused during installation may not be covered.
Countertops are another reason cabinet setup matters. Stone countertops are usually measured after the base cabinets are installed and level, so problems at this stage can carry over into the countertop work.
Try to get around three written estimates based on the same cabinet plan. That makes it much easier to compare the actual scope instead of looking only at the final price.
The estimate should spell out what the installer is charging for. Check whether it includes cabinet installation, assembly, fillers, end panels, trim, hardware, old-cabinet removal, delivery, and cleanup. Just as importantly, look for anything missing.
Also check payment terms, the expected schedule, insurance, references, relevant experience, any licenses required in your area, and the workmanship warranty.
If the cabinets are part of a larger remodel, many of the same questions apply when choosing a kitchen remodeling contractor. You can also request kitchen remodeling services through Renovate if you need help with more than cabinet installation alone.
Cabinet quotes can look similar at first, but the details often tell a different story. One price may include assembly, trim, and cleanup, while another may cover installation only.
The safest way to compare costs is to use the same cabinet plan for every estimate and check what each contractor has included. That gives you a clearer idea of what you are actually paying for before the work begins.
For an illustrative semi-custom layout with 15 feet of base cabinets and 10 feet of wall cabinets counted separately, the labor range of $75 to $250 per linear foot gives $1,875 to $6,250. That excludes islands, pantries, demolition, cabinets, delivery, assembly, countertops, plumbing, electrical work, and wall repairs. The rate and footage must use the same measurement method.
A 10-by-10 kitchen is commonly used as a sample layout for comparing cabinet prices, not as a quote for every 100-square-foot kitchen. Check which cabinets the advertised package includes and whether the price covers hardware, trim, delivery, assembly, or installation. Your actual cost depends on the cabinets and layout your kitchen requires.
On-site cabinet installation may take several days for a straightforward kitchen, but the timeline depends on the number and type of cabinets, assembly requirements, trim, site conditions, and repairs. Ordering and delivery happen before installation, while countertop templating and fabrication generally happen afterward, so the full kitchen project can take considerably longer.
Yes, in most cases. Install, secure, and level base cabinets before taking final measurements for stone countertops. This gives the fabricator a stable surface to measure. Ask about sinks, faucets, and cooktops too, since some fabricators want those items available before templating.
Stock cabinets in standard sizes are often the least expensive option for a full replacement. Keeping the existing kitchen layout can help, too, because it limits extra plumbing, electrical, and repair work. RTA cabinets may lower the purchase price, but remember to include assembly if you are paying someone to build them.
Start with the cabinet price and check exactly what that number covers. If installation is not included, add the labor costs separately. Then account for extras, such as delivery, assembly, removal, trim, hardware, or wall repairs. Keep countertops, plumbing, and electrical work separate unless the quote already includes them.