Installing a kitchen island can cost about $1,000 to $11,000 for a permanent island, depending on whether you choose a ready-made unit, stock cabinets, or custom cabinetry. That covers cabinetry, a countertop, and standard installation—not just assembly labor. Delivery, utility work, appliances, and unusual repairs may cost extra, and large custom islands can exceed this range.
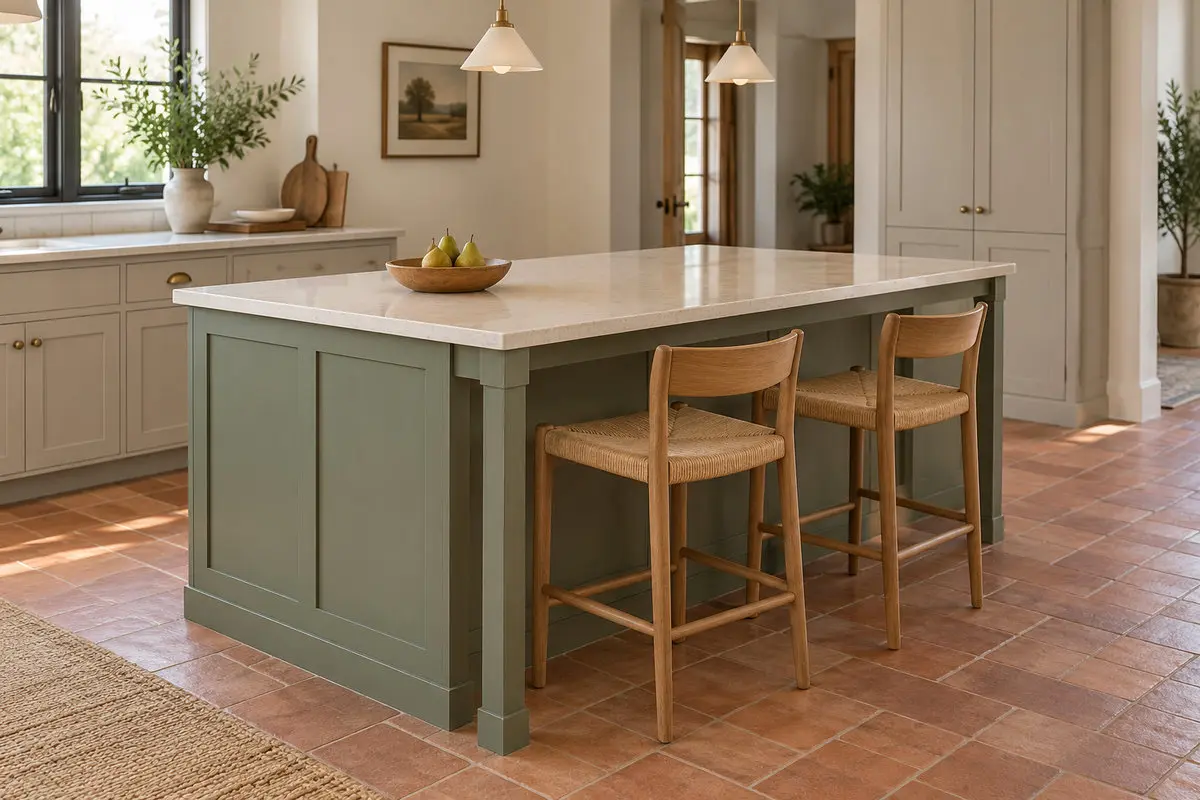
The kitchen island price depends on what you are building. Cabinetry, countertop material, size, and plumbing or electrical work usually make the biggest difference.
Quick Takeaways
The cost of a new kitchen island depends on whether you buy a movable product, install a ready-made stationary unit, or build one from cabinets and a separate countertop. Compare prices only when the scope is similar.
| Island Type | Planning Cost | What’s Included |
|---|---|---|
| Portable island or cart | $100–$900 | Retail product with supplied worktop; usually DIY assembly |
| Prefabricated stationary island | $900–$3,800 | Ready-made unit, worktop, and standard installation; no utility work |
| Stock cabinet island | About $1,500–$7,000 | Stock cabinets, countertop, basic finishing, and installation |
| Custom-built island | $3,500–$11,000+ | Custom cabinets, countertop, basic finishing, and installation |
The stock and custom budgets assume about 5 feet of base cabinets, a 20-square-foot laminate or quartz countertop, and basic finishing. Delivery, plumbing, electrical work, appliances, and unusual repairs may be extra. Check the quote before adding separate charges because some installed prices already include assembly or countertop fitting.
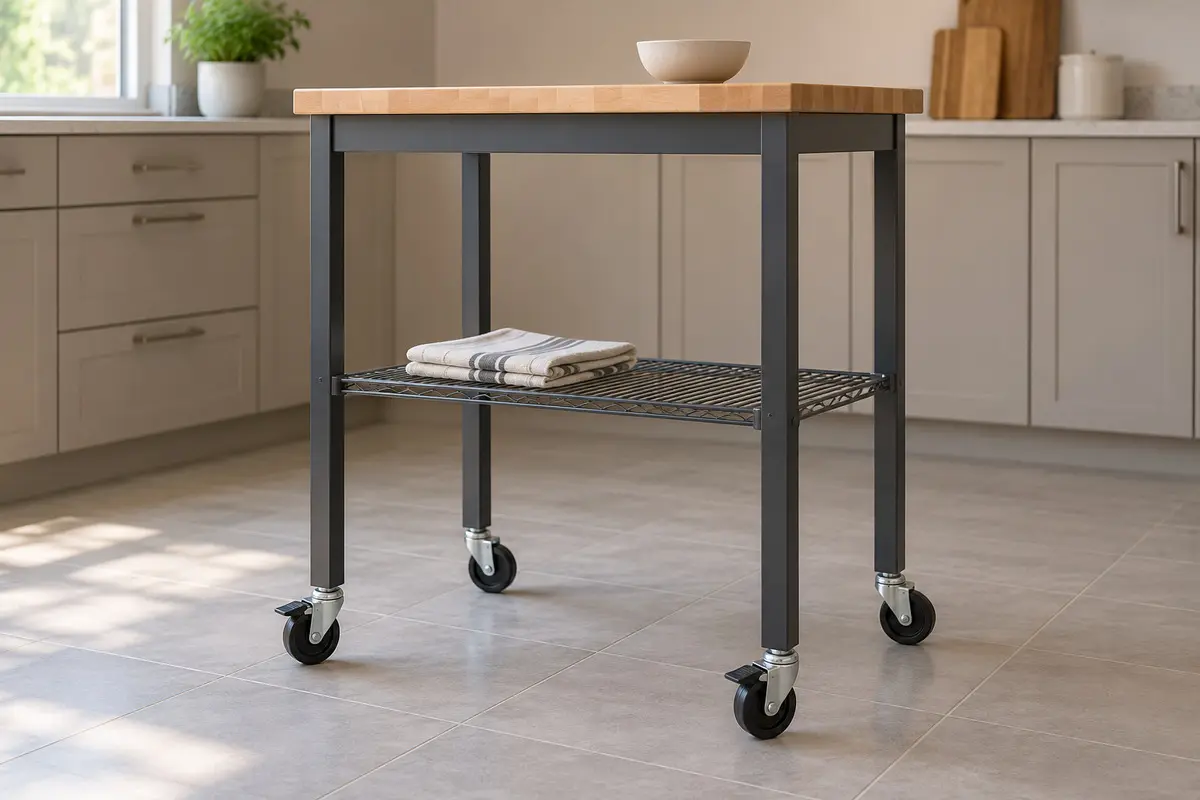
Portable islands are usually the cheapest option. You buy the unit, place it where you want it, and move it if you need more floor space. Some have wheels, drawers, or shelves. Delivery and assembly may cost extra.
A stock cabinet island uses the same standard cabinets you’d find elsewhere in the kitchen. The installer assembles them, adds a countertop, and finishes the exposed sides. Panels, trim, and supports can increase the cost.
Custom islands are built to your measurements, which helps with awkward layouts or unusual storage needs. Expect to pay more and possibly wait longer. Adding a sink, appliances, or seating may also add work and cost.
Some islands need little more than assembly and leveling. For this type of job, an installer might charge $50 to $140 an hour. A fixed island takes more effort. The cabinets may need anchoring and adjustments before the countertop and finishing pieces go on.
Plumbing, electrical work, and appliance hookups may be charged separately. Cabinet and countertop installation, however, may already be included in the price.
Look at the quote before adding labor costs. If you’re paying for installed cabinets and countertops, don’t count that work twice.
A 5×4 kitchen island has a 20-square-foot countertop. For one permanent island with stock cabinets, quartz, and seating but no sink or appliances, the example below comes to about $4,700 before electrical work, permits, and tax.
Here is how that illustrative budget breaks down:
| Component | Illustrative Cost | Assumption |
|---|---|---|
| Stock cabinets, installed | $1,125 | 5 linear feet × $225; standard hardware included |
| Quartz countertop, installed | $2,000 | 20 square feet × $100; standard edges, no cutouts |
| Finished panels and framing | $550 | Materials allowance for the back, ends, build-out, and trim |
| Countertop supports | $225 | Allowance for three brackets at $75 each; contractor confirms design |
| Additional carpentry | $520 | Eight hours × $65 for the build-out, panels, trim, and supports |
| Delivery allowance | $250 | $150 for the countertop, plus $100 for cabinets and supplies |
| Illustrative project total | $4,670 | About $4,700 before the exclusions below |
The example assumes a 60-by-48-inch countertop, about 5 linear feet of stock base cabinetry, and a 15-inch seating overhang. A framed, paneled build-out behind the cabinets fills the remaining depth rather than adding more storage. Have the contractor confirm its dimensions, countertop edges, and support requirements before ordering.
These are planning inputs, not a contractor quote. The cabinet and quartz prices include their standard installation; the extra carpentry covers only the build-out, exposed panels, trim, and supports. Delivery is a separate allowance here—remove it if already included. Electrical work, permits, tax, stools, removal, and repairs are excluded. Ask your electrician whether an outlet or provision for a future outlet is required locally, and budget for that work separately.
The same size island can land at very different prices once cabinetry, countertop fabrication, utilities, and site conditions are added.
The more cabinets you add, the more you’ll spend on materials and installation. A cabinet with basic shelves and doors will also cost less than one fitted with deep drawers or pullout storage. Custom sizes can push the price up further.
Your countertop choice can significantly affect the price. Installed laminate costs around $20 to $60 per square foot, compared with $55 to $175 for quartz. The exact price depends on the material you choose and the cutting and fitting work required.
You can explore kitchen countertop replacement costs when comparing materials and fabrication options.
Seating affects the structure too. NKBA planning guidance recommends about 15 inches of knee space at a 36-inch-high counter. Long or heavy overhangs may need brackets, legs, or another support method.
Adding a sink means paying for the plumbing and the sink itself. You’ll need hot and cold water lines, a drain, and proper venting. New plumbing for an island can cost around $500 to $1,900. That doesn’t cover the sink, faucet, countertop cutout, or any floor repairs.
If you’re adding outlets, lights, or appliances, you may also need an electrician. A new outlet typically costs $150 to $400. The bill could be higher if the contractor has to run new wiring across the kitchen or an appliance needs its own circuit.
The floor can make the job harder. Pipes and wires are easier to run when you can access the space underneath. With a concrete slab, the contractor may have to cut into the floor and patch it afterward.
List appliance prices separately from installation charges. For example, a dishwasher hookup might cover the water and drain connections but exclude the dishwasher itself or wiring changes. Adding a cooktop can also mean paying for ventilation, ductwork, and a gas connection or suitable electrical circuit. Have the contractor identify that work separately from the appliance price.
An island must fit in the room with doors, drawers, and appliances open. The same NKBA guidance recommends 36 inches for a walkway, 42 inches for a one-cook work aisle, and 48 inches where two or more people cook.
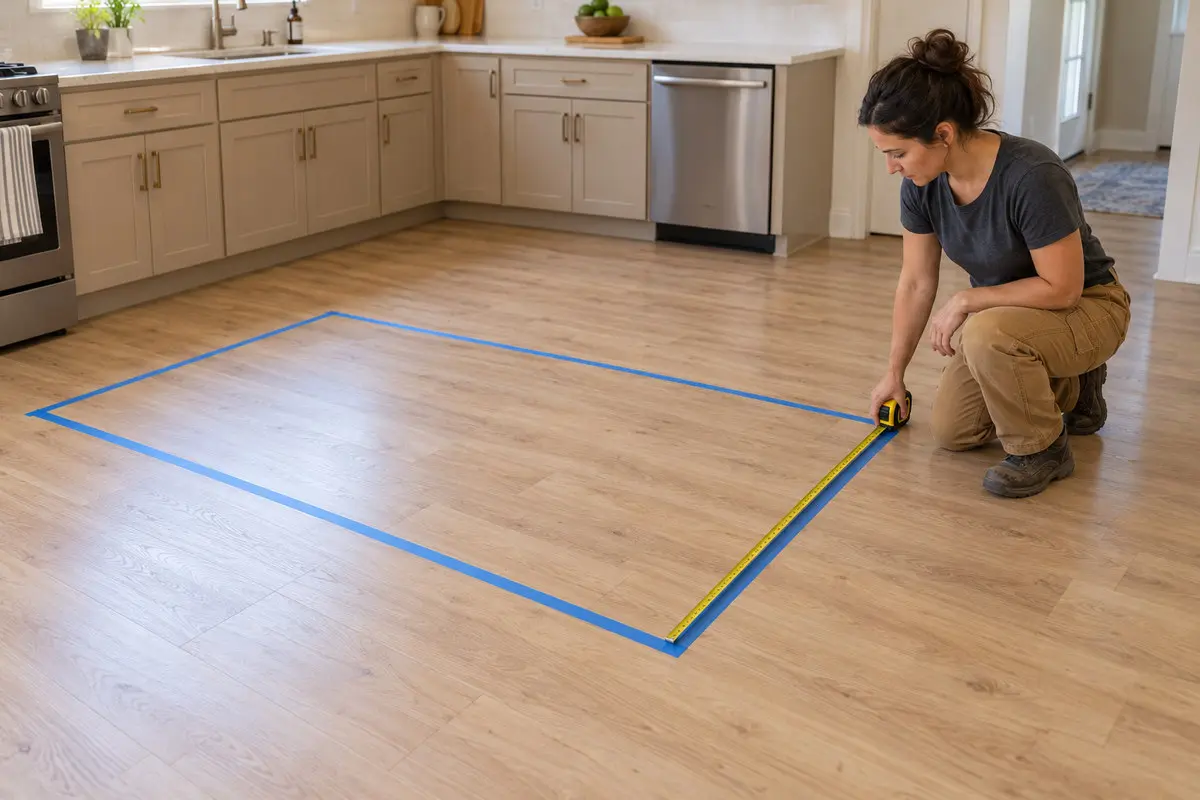
These are planning recommendations, not one universal building code. Local rules may differ, especially when plumbing, electrical work, gas, or permits are involved.
Delivery can affect the quote as well. Large countertop pieces may be harder to move through narrow doors, stairs, or tight corners. Ask the contractor to confirm access and any local requirements before materials are ordered.
Replacing an island includes the new installation plus removal and disposal of the old one. Basic removal can cost about $250 to $500; confirm whether hauling and disposal are included. Heavy stone, appliances, or utility connections can add more work.
The existing setup can also create extra costs. Plumbing and wiring may need to be safely disconnected and reconnected, while removing the island can reveal unfinished flooring, holes, or color differences underneath.
Keeping the replacement in the same location may reduce the need for utility changes. A full replacement isn’t always necessary. If the cabinet boxes and layout still work, you can update it with a new countertop, doors, hardware, or finish.
A kitchen island can be worthwhile when it adds useful preparation space, storage, seating, or a better workflow. The value depends on the room, not just the feature itself.
An island that is too large can reduce clearance and make cabinet or appliance doors harder to use. A smaller kitchen may work better with a narrow or movable island.
An island may also appeal to buyers, but don’t assume resale value will rise by the amount you spend—the layout and usefulness of the finished kitchen matter more than simply having an island.
You can reduce the cost to add a kitchen island by keeping the design straightforward. Stock cabinets, standard dimensions, simple countertop edges, and basic storage usually cost less than custom sizes, waterfall ends, and specialty organizers.
Utility placement matters too. If you are replacing an island, keeping workable plumbing or electrical components in place can avoid rerouting. For a new island, omitting a sink or cooktop can save several trade costs.
If the island is part of a larger project, compare it with the overall kitchen remodeling cost. Ask contractors to price the same drawing and specifications so you can compare what each quote actually includes.
Look for a contractor who’s handled similar island projects. Installing one with standard cabinets is a different job from building a custom island that needs plumbing, wiring, and a stone countertop.
The quote should show the island’s size, materials, labor, delivery, and utility work. Also check for permits, removal, repairs, exclusions, timelines, payment terms, and warranties.
Ask for examples of similar projects and recent references. Check insurance and any required local licensing.
You can submit a request for kitchen remodeling services through Renovate. Availability depends on your location and project.
An island may make your home more appealing to buyers, especially if it adds storage, seating, or counter space. But if it makes the kitchen feel crowded, it could do more harm than good. You also might not get back everything you spent when you sell.
Buying a prefabricated island is usually cheaper than having one custom-built. Portable carts are the lowest-cost option, while stock cabinets can provide a middle ground for homeowners who want a permanent island without paying for fully custom cabinetry.
Yes, you can add a sink if you can connect the water lines, drain, and vent. The cost depends on where the pipes need to go. Cutting through concrete or opening finished floors and walls can increase the cost.
A straightforward ready-made island can usually be installed in one or two days once materials arrive, without substantial utility work. Custom islands take longer, with several days of work on-site. The whole project may stretch over several weeks if you’re waiting for cabinets, countertops, plumbing, electrical work, or permit approvals.
Kitchen islands don’t always need outlets. Under the 2023 NEC, you can leave one out, but the island must allow for an outlet to be added later. Since local rules vary, ask your electrician what applies to your kitchen.
Your island should leave enough space to walk, cook, and open nearby doors without getting in the way. NKBA recommends at least 36 inches for walkways, with more room around cooking areas. Take measurements with cabinet doors open and stools pulled out to see what will fit.
Most permanent islands are secured so they do not shift, especially when they support a heavy countertop or seating overhang. Movable islands usually are not anchored. The correct installation method depends on the island design, flooring, manufacturer instructions, and local requirements.